
The best closet I ever owned was the smallest one.
It was a five-by-seven nook in a rented condo, and every square inch had a job. My current bedroom is twice the size, and I still think about that little closet the way other people think about a beach house. Because good walk in closet design was never about square footage — it is about decisions. Where the rods go, how high the shelves sit, which wall gets the mirror, and whether your shoes earn a display or a dark bin on the floor.
I have rebuilt, rented, and reorganized more closets than I can count, and this guide distills what actually works. You will get 16 walk in closet design ideas grouped by layout, storage, style, and small-space tricks, plus the measurements I use before I touch a single shelf, the mistakes I have made so you don’t have to, and honest answers to the questions everyone asks. Whether your closet is a proper dressing room or a hallway you can stand in, there is an idea here that fits it.
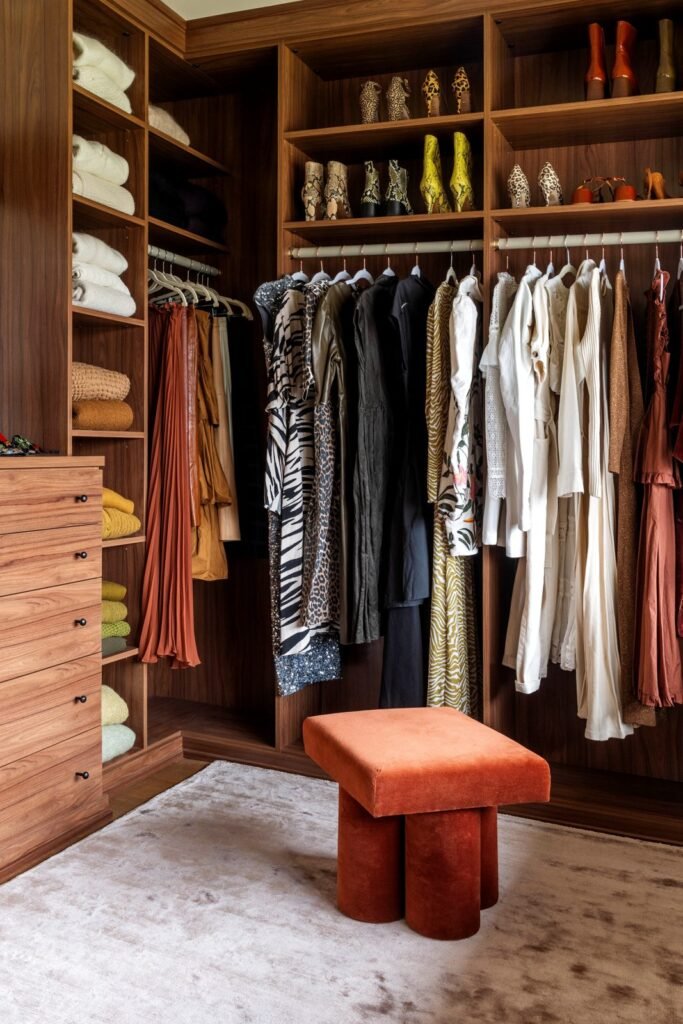
Walk In Closet Design Ideas for the Layout
The layout is the skeleton of your walk in closet design. Get it right and even budget shelving feels custom; get it wrong and expensive cabinetry still frustrates you every morning. These four layouts cover every footprint from tiny to luxe.
1. The U-Shaped Wrap
The U-shape is the king of walk in closet design because it uses three walls at once — hanging on one side, shelves and drawers on the other, and the back wall for long-hang or a mirror. You step into the middle of your wardrobe instead of staring at it from a doorway, and everything is visible in a single turn. It needs roughly seven feet of width to keep a comfortable aisle, so this is the layout for a dedicated closet room.
Try it: stand in the middle of your closet space and extend both arms — if you can almost touch both walls, the U-shape will fit with a slim aisle; if not, drop to idea #3.
2. The L-Shaped Corner
When a full U will not fit, the L-shape gives you eighty percent of the storage with two walls instead of three. Put your double-hang rods along the long wall and reserve the short wall for shoe shelves or a drawer bank, and you get a proper walk-in feel in a 5-by-8 footprint. I used this in my first owned home and never once wished for the third wall.
Try it: tape the L on your floor with painter’s tape first, then walk the path with a laundry basket in your hands — if the basket catches, widen the turn before you build anything.
3. The Single-Wall Gallery
One wall, one job, zero clutter. The single-wall layout lines everything up — double-hang, drawers, shoe cubbies — along a single run, leaving the rest of the room completely open. It is the smartest walk in closet design for narrow rooms, and it photographs beautifully because nothing competes for attention. I lean toward this one whenever the room doubles as a dressing area, since the open floor reads as calm rather than cramped.
Try it: mount the rod run first and live with it for a week before adding shelves — you will learn exactly which side needs drawers and which side needs hanging.
4. The Double-Sided Aisle
Two parallel walls of storage with a walkway between them — this is the classic his-and-hers walk in closet design, and it works brilliantly when two people share. Give each person one wall so there is never a fight about who took the good rod space, and keep the aisle at least 30 inches wide so two bodies can pass. The symmetry also makes the whole room look deliberate, even with simple builder-grade shelving.
Try it: split the walls by person before you shop for components — matching each person’s real wardrobe to their own wall prevents the “why is your stuff on my side” drift.
Storage Ideas That Multiply What Your Closet Holds
Layout decides where storage goes; these five walk in closet design ideas decide how much actually fits. This is where capacity doubles without adding a single square foot.
5. Double-Hang Everything Short
Shirts, blouses, and folded pants need only about 40 inches of vertical space each, so stacking two rods in one bay instantly doubles your hanging capacity. I converted an entire single-rod closet to double-hang in one afternoon and it felt like I had been given a second closet for free. This is the single highest-impact move in small walk in closet design — do it before you buy anything else.
Try it: count your short-hang items; every twenty shirts fills one 24-inch-wide double-hang section, and that number tells you exactly how many bays to convert.
6. Floor-to-Ceiling Shelving
The most wasted real estate in any closet is the top two feet. Run your shelving all the way to the ceiling and reserve that high zone for seasonal rotation — winter coats in July, beach bags in January, luggage, the “someday” bin. Keep a small step stool inside the closet permanently, because a shelf you need a ladder expedition to reach is a shelf you will never use.
Try it: label every high-shelf bin in big letters you can read from the floor — “mystery bin” is how you end up buying a second set of ski gloves.
7. Angled Shoe Shelves
Flat shelves hide the back row of shoes; tilt the shelves fifteen to twenty degrees and every pair becomes visible at a glance, like a store display. I stopped buying duplicate black flats the week I installed angled shelves, because I could finally see the ones I owned. Space them seven to eight inches apart for flats and ten to twelve for heels, and give boots their own tall section instead of trying to angle them.
Try it: line your shoes up on the floor in pairs and measure the total width, then divide by 24 — that is how many angled shelves your collection actually needs.

8. Drawer Banks Under the Rods
The dead air under your short-hang clothes is not dead — it fits drawers. A 24-inch-wide bank of drawers slides into the gap between hems and floor and becomes home to socks, underwear, workout gear, and accessories, right where you get dressed. This is the detail that separates a walk in closet design that looks organized from one that actually stays organized.
Try it: measure from the bottom of your hanging shirts to the floor tonight — if the gap is over 20 inches, you have room for a drawer bank you did not know you had.
9. One High Shelf for the Off-Season Only
Not everything deserves prime real estate. Dedicate a single deep shelf — 16 inches, mounted around 84 inches high — to off-season storage only, and defend that boundary ruthlessly. When summer ends, the sandals and linen go up; when spring comes, they trade places with the boots. A closet with a real rotation system never feels overstuffed, because only the current season lives at eye level.
Try it: do the swap twice a year and purge while you are up there — if you did not wear it this season, it does not get a second season in the bin.
Style Ideas That Make It Feel Like a Boutique
Storage is the engine, but style is why you smile when you open the door. These four walk in closet design ideas add the finish and the feeling.
10. The Boutique Display Wall
Steal one move from retail: one shelf, lit from above, where your prettiest things live on display — the handbags, the watch roll, the sunglasses lined up like jewelry. You do not need a big closet for this; a single 36-inch section with an LED strip above it creates a focal point that makes the whole room feel designed. Mine holds four bags and a pair of boots I wear twice a year, and I refuse to feel guilty about it.
Try it: pick the five prettiest items you own and give them the lit shelf — if something ugly creeps in, it gets demoted to a drawer.
11. The Island Dresser Centerpiece
If your closet clears ten feet of width, a center island with drawers on all four sides becomes the room’s anchor — extra folded storage, a folding surface, and a place to lay out tomorrow’s outfit. Top it with a tray for tomorrow’s accessories and it quietly becomes the most-used surface in your house. In tighter closets, a narrow ottoman or a 24-inch-wide rolling cart gives you the landing zone without eating the aisle.
Try it: measure your aisle first — you need 36 inches clear on both sides of any island, so do not force one into a nine-foot room.

12. LED Closet Lighting on Every Level
The number-one reason closets feel dingy is not paint color — it is that the light sits on the ceiling while the clothes sit behind shelf shadows. Run battery-powered LED strips or motion-sensor pucks under every shelf and suddenly you can see colors accurately, which means fewer “why did I buy this in brown” surprises. In the cedar-lined closet above, a single bare bulb was all the light it had — proof that even historic closets were begging for better lighting.
Try it: stick one motion-sensor puck light under your darkest shelf for a week; if you love it (you will), outfit the rest of the shelves the same way.
13. A Full-Length Mirror Wall
A full-length mirror does three jobs at once: it checks the outfit, bounces light around a windowless room, and doubles the visual size of a small walk-in. Lean one against the back wall, mount one on the inside of the door, or — my favorite — dedicate the end of one storage wall to a tall mirror flanked by shallow accessory shelves. The door-mount version needs nothing but a couple of hooks, which renters will appreciate.
Try it: check the mirror placement at 7 a.m. with your actual morning light — a mirror facing a window blinds you; one beside it brightens you.
Small Walk In Closet Design Tricks
Small closets are not failed big closets. They are a different species, and these three walk in closet design ideas are built for the five-by-seven reality most of us actually live in.
14. The 5-Foot Minimum Rule
A walk-in closet becomes physically possible at about five by five feet — twenty-five square feet — with hanging on one side and shallow shelves on the other. Knowing this matters because it turns a spare corner, an oversized hallway, or the end of a bedroom into a candidate. I have seen gorgeous, fully functional walk-ins carved out of spaces people were using as junk rooms.
Try it: measure the weird corner of your bedroom you never use — if it clears five by five, you already have a walk-in waiting to happen.
15. Swap the Swing Door for a Pocket or Barn Door
A standard door swings through about nine square feet of floor space — space your small walk in closet design cannot afford to donate. A pocket door disappears into the wall; a barn door slides along it. Both give you the full footprint back for storage, and the barn-door version adds a style moment for the bedroom. Check the wall for plumbing and wiring before you commit to a pocket door, though — not every wall will take one.
Try it: swing your closet door open and mark the arc on the floor with tape — everything inside that arc is storage you are currently giving to a door.
16. Color-Code Your Zones
When space is tight, confusion costs more than it does in a big closet. Group clothes by color within each category — darks to lights — and keep work clothes, casual clothes, and occasion clothes in their own zones. It sounds fussy, but it cuts morning decision time dramatically and it costs absolutely nothing. This is the cheapest walk in closet design idea on this list and one of the most-used.
Try it: reorganize just one rod by color this weekend — the visual calm is so immediate that you will want to do the rest.
Planning Your Walk In Closet Design: The Measurements That Matter
Before you buy a single rod, take twenty minutes with a tape measure. Every walk in closet design that works starts with the same four numbers, and skipping them is how people end up with rods that block the door and shelves their clothes do not fit.
Measure your clothes, not just your room. Count linear feet of long-hang (dresses, coats), short-hang (shirts, jackets), and folded items, then add about twenty percent for growth. A wardrobe that fills forty feet of rod needs a very different room than one that fills twenty — and the tape measure does not lie the way wishful thinking does.
Learn the three widths. Five feet wide gives you hanging on one side and shallow shelves on the other — a reach-in you can step into. Seven feet gives you hanging on both sides with a comfortable aisle — the most common primary closet. Ten to twelve feet gives you room for a center island or a dressing area. Depth-wise, plan twenty-four inches for hanging clothes and thirty to thirty-six inches of clear aisle.
Zone the room like a store. Divide the closet into zones — daily wear at eye level and within arm’s reach, occasion clothes a little higher, off-season at the very top, shoes along one low wall, accessories near the mirror. When every category has a zone, putting laundry away takes minutes because nothing is homeless.
Light the shelves, not just the ceiling. One overhead fixture lights the aisle and leaves the clothes in shadow. Under-shelf LED strips, motion-sensor pucks, and a brighter bulb in the existing fixture together cost less than a nice dinner and change the room completely. Keep light off direct sunlight on fabrics — a window is lovely, but UV fades clothes, so angle shelves away from it or use a shade.
Set a budget in tiers. A refresh (paint, new rods, LED pucks, labels) can land in the low hundreds. A modular system from a home store typically runs mid-range and installs in a weekend. Full custom cabinetry is the splurge — beautiful, permanent, and priced like furniture because it is furniture. Decide which tier you are in before you start, so you do not price custom and build DIY.
Common Mistakes to Avoid in Walk In Closet Design
I have made every one of these. Learn from my closet, not yours.
- Designing for the wardrobe you wish you had. Three long-hang sections for four dresses is how closets end up half-empty and half-chaotic. Fix: measure what you own today, size zones to reality, and leave the growth margin at twenty percent — not two hundred.
- Forgetting the aisle. Storage on both walls with a twenty-four-inch gap between them is a hallway, not a walk-in — you will bruise your hips daily. Fix: hold thirty inches as the minimum and thirty-six as comfortable, and tape the aisle on the floor before you build.
- One rod for everything. Hanging long dresses next to short shirts wastes the air above the shirts and crowds the dresses. Fix: separate long-hang and double-hang zones from the start; it is the cheapest capacity upgrade there is.
- Dark corners with no light. You cannot wear what you cannot see, and dark corners quietly become dead storage. Fix: put light at shelf level — strips and pucks — not just on the ceiling.
- Doors that swing into storage. A swinging door eats nine square feet of usable floor in a small closet. Fix: swap to a pocket or barn door, or at minimum reverse the swing so it opens against a wall.
- Open shelving with no containment. Open shelves without bins or dividers trend toward sloppy piles within a month. Fix: give every open shelf a bin, a divider, or a label — containment is what keeps open storage looking intentional.
Walk In Closet Design at a Glance
| Category | Best Pick | When to Use It |
|---|---|---|
| Layout | U-shaped wrap | Seven-plus feet of width; maximum storage with everything visible |
| Layout | L-shaped corner | Five-by-eight footprints where a full U will not fit |
| Hanging | Double-hang rods | Short items — shirts, blouses, folded pants — to double capacity |
| Hanging | Single long-hang zone | Dresses, coats, and jumpsuits that need full vertical clearance |
| Shelving | Floor-to-ceiling shelves | Small closets where the top two feet are currently wasted |
| Shoes | Angled display shelves | Collections you actually want to see and stop duplicating |
| Storage | Drawer bank under rods | Socks, underwear, and accessories that need a home near the mirror |
| Lighting | Under-shelf LED strips | Any closet where the ceiling light leaves clothes in shadow |
| Style | Boutique display shelf | One lit section for your prettiest pieces as a focal point |
| Small space | Pocket or barn door | Closets where the door swing eats nine square feet of floor |
| Small space | Color-coded zones | Any tight closet where finding things fast matters |
Walk In Closet Design FAQ
How much space do you need for a walk in closet design?
A walk-in becomes possible at about five by five feet — twenty-five square feet — with storage on one or two walls. Seven by ten feet is a comfortable common size with hanging on both sides and a real aisle. Anything you can step into with rods and shelves on the walls counts; it does not need to be a separate room.
What is the ideal aisle width in a walk-in closet?
Thirty inches is the workable minimum and thirty-six inches feels comfortable. Twenty-four inches is passable only for a pass-through closet you do not dress in. If two people share the closet, stay at or above thirty-six inches so nobody has to turn sideways.
Should I choose a walk-in closet or a reach-in closet?
Choose a walk-in when you have at least a five-by-five footprint and want everything visible at once — walk-ins cut search time because nothing hides behind a door. A well-designed reach-in with double-hang and drawers can hold nearly as much, so if the footprint is smaller, invest in the reach-in’s interior instead of forcing a cramped walk-in.
How do I design a walk-in closet in a small bedroom?
Start with the single-wall or L-shaped layout, convert every possible bay to double-hang, run shelving to the ceiling, and swap the swinging door for a pocket or barn door. Light every shelf so the small space reads bright, and keep only the current season at eye level. Small closets reward ruthless zoning more than big ones do.
What lighting is best for a walk-in closet?
Layer it: a bright overhead fixture for the aisle, under-shelf LED strips or motion-sensor pucks at clothing level, and ideally daylight-balanced bulbs so colors read accurately. Battery pucks are the renter-friendly entry point; hardwired strips look most built-in. Avoid relying on a single ceiling bulb — it lights the floor and shadows the clothes.
How much does a walk in closet design cost?
It spans a wide range. A refresh with paint, rods, LED lighting, and organizers can stay in the low hundreds. A modular system from a home-improvement store is a mid-range weekend project. Fully custom cabinetry with drawers, glass fronts, and an island is the top tier — furniture-grade work priced accordingly. Pick your tier first and design inside it.
Is a closet island worth it?
In closets ten feet wide or more, yes — an island adds drawer storage on all sides, a folding surface, and a natural spot to lay out outfits. Below ten feet it squeezes the aisle and becomes an obstacle you walk around daily. In tighter closets, a narrow ottoman or rolling cart gives you the landing zone without the width penalty.
How do I keep a walk-in closet organized long-term?
Three habits do it: zones that never change (daily wear at eye level, off-season up high), containment on every open shelf (bins, dividers, labels), and a twice-yearly seasonal swap where you purge what you did not wear. The design gets you organized; the rotation schedule keeps you organized.
Final Thoughts
Here is what a decade of closet projects taught me: the closets I loved were never the biggest ones. They were the ones where every item had a zone, the light actually reached the clothes, and I could see my whole wardrobe in one slow turn. That is what walk in closet design really is — not a room size, but a series of small, deliberate choices that make getting dressed the easiest part of your morning.
Pick one idea from this list — the double-hang conversion, a strip of LED pucks, the color-coded rod — and do it this weekend. You do not need a remodel to feel the difference. You just need to start with the decision that was missing, and let the closet catch up to you.
Also Read: Closet Drawers: 15 Ideas That Double Your Storage
Also Read: 14 Best Modular Closet Systems: Buying Guide & Ideas
Also Read: 15 Small Nightstand Ideas That Maximize Tiny Bedrooms

Founder of NestFlavors — sharing tested recipes and honest home ideas, made for real life.