
The fastest way to ruin a bedroom is to buy the bed first and measure the room later.
I have done this backwards myself — ordered a queen bed for a room I’d never measured, then spent a Saturday afternoon discovering the dresser drawers couldn’t open fully because the bed ate the doorway path. If you’ve ever wondered how to size bedrooms — whether you’re touring rentals, planning a remodel, or just deciding if that king bed will actually fit — this guide is the one I wish I’d read first. You’ll get the standard bedroom dimensions for every room type, the legal minimum sizes, the clearance rules I use on every layout, and a renter-specific measuring method that takes five minutes.
What Is a Standard Bedroom Size?
A standard bedroom size is a room of roughly 100 to 225 square feet — typically 10×10 feet for a small or kids’ bedroom, 11×12 feet for a secondary bedroom, and 14×16 feet for a primary bedroom — with enough floor area to fit a bed, essential furniture, and comfortable walkways. The average across all US homes works out to about 132 square feet, or 11×12 feet.
That average hides a lot of range. A primary bedroom in a newer build can run 320 square feet while a legal bedroom can technically be just 70. The number that matters isn’t the average — it’s whether the room fits your bed, your furniture, and the way you actually live. Keep reading and you’ll know exactly which numbers to check.
Why Bedroom Size Matters
You might think a bedroom is just a box with a bed in it. It’s not. Get the size wrong and the problems follow you every single day.
- Comfort beats square footage — but size sets the ceiling. A well-planned 120-square-foot room sleeps better than a badly planned 180-square-foot one, but no layout trick fits a king bed in an 8×10 room.
- It decides what furniture you can keep. Bed size, dresser depth, desk width, and walkway clearance all come from the room’s dimensions. Measure first and you never have to return a bed frame.
- It affects your rent and home value. Bedrooms are the unit of comparison in listings — and a room that doesn’t legally qualify as a bedroom changes what an apartment is worth.
- It shapes how you decorate. Small rooms need vertical storage and light palettes; big rooms need anchoring so they don’t feel empty. The size tells you which playbook to use.
- It saves you from the #1 rental regret. More renters complain about bedroom size than about kitchen size. A 10×10 room on a listing sounds fine until your dresser blocks the closet door.
Standard Bedroom Sizes by Room Type
Not every bedroom does the same job, so builders don’t size them the same. Here’s what each type typically measures — not counting attached bathrooms or walk-in closets, which listings sometimes sneak in to inflate the numbers.
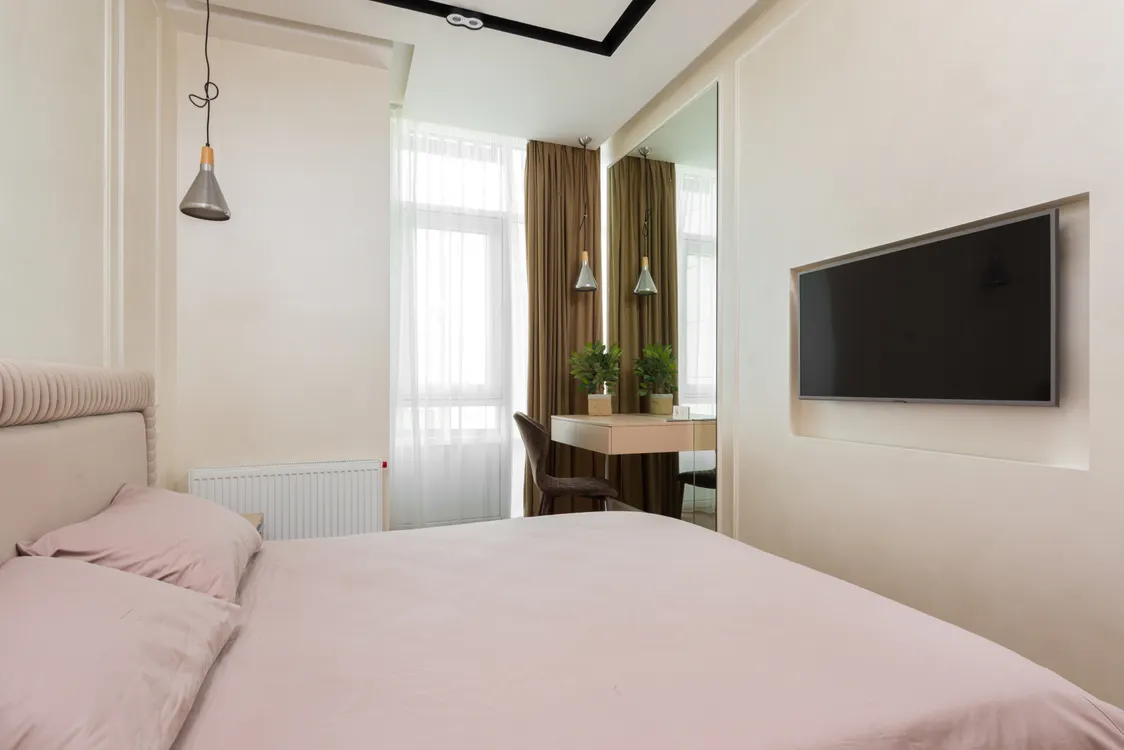
Primary bedroom (the main suite). In conventional US homes this runs 12×14 to 14×16 feet (168–224 square feet), and in newer or luxury builds 16×20 feet (320+ square feet). This is the room designed around a queen or king bed plus two nightstands, a dresser, and walking space on at least two sides of the bed. When you size bedrooms at this level, you’re planning a retreat, not just a sleep space — most have room for a reading chair or a small sitting area.
Secondary bedroom. The most common size in American homes: 10×12 to 11×12 feet (120–132 square feet). Big enough for a full or queen bed with a dresser and a nightstand, and this is the sweet spot most families use for teens or as a home office hybrid.
Guest bedroom. Usually the smallest “adult” bedroom: 10×10 to 10×12 feet (100–120 square feet). A full or queen bed fits, and with a wall-mounted shelf instead of a nightstand and a compact dresser, it stays comfortable for visitors.
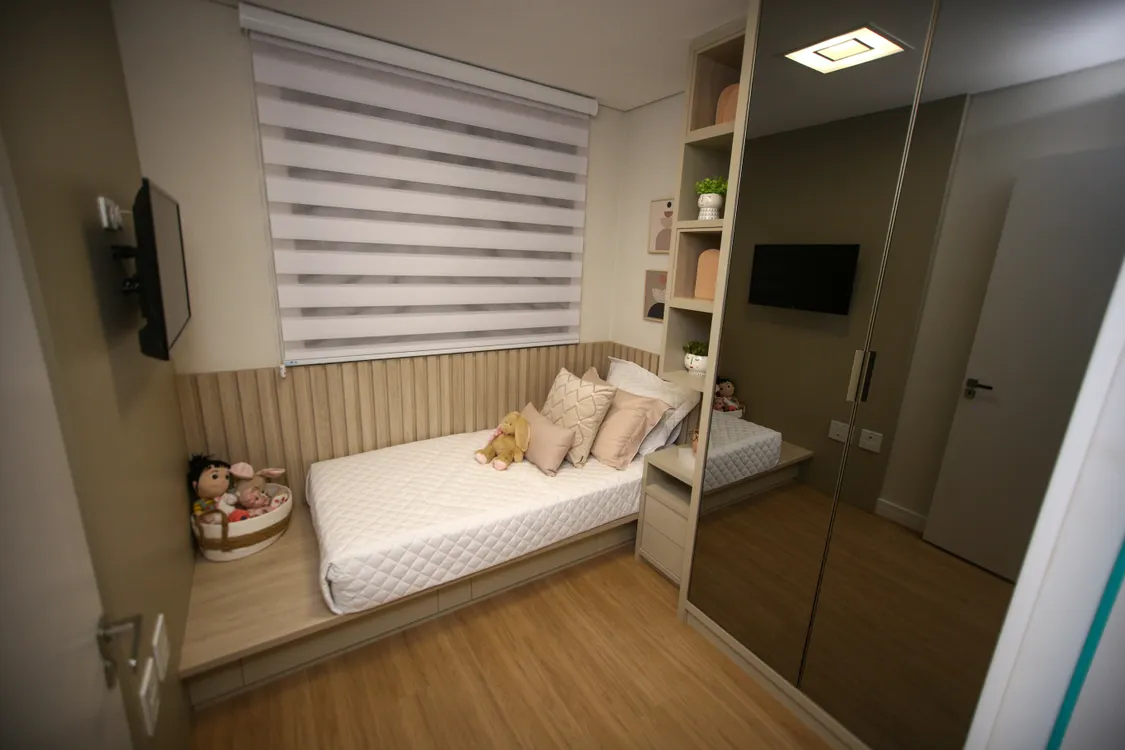
Kids’ bedroom. Typically 10×10 feet (100 square feet), and 8×10 feet (80 square feet) works for younger kids in a twin. Kids need less sleeping space and more floor space for play, so a smaller room with good storage beats a big empty one here.
Small bedroom or den. In apartments and condos you’ll see 9×11 to 10×10 feet (99–110 square feet) — cozy, honest rooms that need intentional furniture choices. My favorite rooms to plan, honestly, because every inch has to earn its place.
How to Size Bedrooms for Every Bed Size
Here’s my golden rule: when you size bedrooms, start with the bed. The bed is the largest object in the room and the only one you can’t shrink. Pick your bed, add the clearance rules below, and the room size you need falls out of the math.
Twin (38×75 inches). Minimum room: 9×10 feet (90 sq ft). Comfortable room: 10×10 feet. The twin is the forgiving one — it leaves generous walkways even in a small room, which is why it rules kids’ rooms and guest rooms.
Twin XL (38×80 inches). Minimum room: 10×10 feet (100 sq ft). Same width as a twin but five inches longer for tall sleepers. Needs the extra length on the room’s long dimension, so measure that wall twice.
Full / Double (54×75 inches). Minimum room: 9×10 feet (90 sq ft). Comfortable room: 10×12 feet. A full in a 10×12 room still leaves room for two nightstands — it’s the most underrated bed size for guest rooms, in my opinion.
Queen (60×80 inches). Minimum room: 10×12 feet (120 sq ft). Comfortable room: 11×12 feet (132 sq ft). A queen in a 10×12 room is tight but workable if you float one nightstand and keep the dresser on the far wall. Most American couples live with this exact fit and never complain.
King (76×80 inches). Minimum room: 12×12 feet (144 sq ft). Comfortable room: 12×14 to 12×16 feet. Learning how to size bedrooms for a king bed is mostly about the walkways: a king eats 6 feet 4 inches of width, so in a 12-foot room you get roughly 24 inches of clearance on each side — workable, not generous. Go below 12×12 and you’ll be sidestepping the bed every night.
California King (72×84 inches). Minimum room: 12×12 feet (144 sq ft). Comfortable room: 12×16 feet. Narrower than a standard king but four inches longer — if anyone sleeping in the bed is over six feet tall, the cal king in a long room beats a standard king in a square one.
The clearance rules I actually use. These matter more than the raw dimensions:
- 24 inches on each side of the bed. This is the minimum walkway to get in and out without turning sideways. Thirty inches is the sweet spot.
- 30–36 inches at the foot of the bed. You need this for making the bed and walking past it.
- 36 inches in front of dressers and closet doors. Drawers need about 24 inches to open fully, plus room for you to stand.
- 18 inches between furniture pieces. Anything less and the room reads as cluttered even when it’s tidy.
- The 3-to-1 ratio. A handy sanity check: the room’s square footage should be roughly three times the bed’s footprint. A king bed is about 42 sq ft, so 126+ sq ft of room — right in line with the minimums above.
Minimum and Legal Bedroom Size Requirements
There’s a gap between “legal bedroom” and “comfortable bedroom,” and landlords and listing photos exploit it constantly. Here’s the legal floor so you can spot it.
Under the International Residential Code (IRC), which most US states follow, a habitable room must have:
- At least 70 square feet of floor space
- No horizontal dimension less than 7 feet (so a 7×10 room qualifies; a 6×12 does not)
- Ceiling height of at least 7 feet for at least half the room
- An egress window — a window large enough to escape through in an emergency, which is why windowless dens legally can’t be bedrooms
- Heating and ventilation
Two things people get wrong here. First, a closet is not required by the federal code — many states do require one, but the “must have a closet to be a bedroom” rule is a myth at the national level. Second, and this is the important one: a 70-square-foot room is a legal bedroom the way a legal minimum wage is a livable wage. Technically true, practically miserable. I treat 100 square feet as my personal floor for a room anyone sleeps in nightly.
Measure Your Room in 5 Minutes
Nobody tells you how to get the numbers right in a real room with baseboards, radiators, and a door that swings the wrong way. Here’s my walkthrough — all you need is a tape measure and your phone camera.
Step 1: Measure wall to wall, twice. Measure each wall at floor level, not at waist height — walls bow, and floor-level is where furniture lives. Write down both numbers in feet and inches.
Step 2: Map the door swing. Open the door fully and mark where it lands. This arc is dead space — no dresser, no nightstand goes here. I skip this step exactly once per move and regret it every time.
Step 3: Note windows and closets. Mark where each window starts and ends, plus the closet door or opening. Windows limit where tall furniture can go; closets need 36 inches of clear floor in front.
Step 4: Photograph each wall. Stand in one corner and shoot the opposite corner, then rotate. These photos are gold when you’re furniture shopping later and can’t remember which wall had the outlet.
Step 5: Do the tape test. Lay painter’s tape on the floor in the outline of your bed size (60×80 for a queen). Walk around it. Open the closet door. Pretend to make the bed. If you can do all of that without stepping on the tape, the bed fits. This two-minute test has saved me from three bad furniture purchases.
The Renter’s Guide to Sizing Bedrooms Before You Sign
Renters get the worst version of the bedroom-size problem: you can’t knock down walls, and listings are written by people who benefit from rooms sounding bigger than they are. When I tour a place now, I run this checklist before I fall in love with the kitchen.
Read the listing like a skeptic. “Cozy bedroom” means small. “Efficient” means small. No dimensions listed at all means very small. A listing that says “fits a queen!” with no square footage is telling you the queen fills the room. If the listing photo shows a twin bed in the “master,” believe the twin.
Verify the legal basics. Does the room have a real window? A door that closes? Then check the 70-square-foot, 7-foot-dimension floor — if a “bedroom” fails these, it isn’t one, and that affects what the apartment is actually worth. I’ve seen dens marketed as third bedrooms in at least three cities.
Bring a tape measure to the tour. Seriously. Landlords respect it. Run the 5-minute method above, snap the wall photos, and tape-test the bed you own right there in the empty room if you can. Five minutes in the room beats five years of regret.
Size for your furniture, not the listing’s furniture. That staged photo with the twin bed and no dresser? You own a queen and a dresser. Translate the room to your inventory before deciding.
Plan for the move-out, too. In a 10×10 room, you need to know not just whether the bed fits, but whether it fits through the door to get there. Measure the doorways on the path in — 30-inch interior doors and a king-size box spring are a classic moving-day disaster.

Bedroom Layout Rules That Make Any Size Work
Once you know the numbers, the layout is where comfort actually happens. These rules work in a 100-square-foot room and a 300-square-foot one.
Put the bed against the longest uninterrupted wall. This is the single highest-impact decision. It preserves the longest sightline in the room, which is what your brain reads as “spacious.” Never float the bed in the middle of a small room unless you have a reason — it eats walkways on both sides.
Protect the 24-inch walkways. Two feet of clearance on each side of the bed is non-negotiable for a room you use daily. If a furniture arrangement steals it, the arrangement is wrong, not the room.
Mount what you can. Floating nightstands, wall-mounted lamps, and a shelf instead of a dresser free up floor square footage you don’t have to buy. In rooms under 120 square feet, every floating piece is a win — I’ve written a whole guide on making small rooms feel twice their size if you want the full playbook (16 Small Apartment Decor Ideas for Every Tiny Room).
Use the vertical third of the room. Tall dressers, over-door hooks, and high shelves store a shocking amount. Just anchor anything tall to the wall — a tipping dresser in a small room is a genuine hazard, especially with kids.
Mirror across from the window, not on the same wall. One large mirror opposite the window doubles the daylight and the visual depth. In a small bedroom this trick alone can make the room feel 30% bigger.
Keep the bed’s sightline clear from the door. When you walk in, your eye should land on the bed or the window — not on a dresser corner two feet from your face. First impressions set how big the room feels every time you enter it.
Common Mistakes to Avoid
- Buying the bed before measuring the room. The classic. A king bed is 76 inches wide — in a 10-foot room that leaves 22 inches per side, and now you’re climbing over the bed. Measure first, shop second, always.
- Forgetting the door swing. The dresser fits the wall perfectly — until the door opens into it. Map the swing arc before you place anything within three feet of a door.
- Counting closet square footage as room space. Listings love this trick. A 10×12 room with a 2-foot-deep reach-in closet has a 10×10 usable room. Subtract closets from your planning numbers.
- Ignoring ceiling height. It matters for bunk beds, loft beds, and tall wardrobes. A standard 8-foot ceiling handles most furniture; below 7.5 feet, skip the loft bed and the 6-foot wardrobe.
- Putting the bed directly under the window. It looks romantic in photos and feels drafty, noisy, and glare-filled in real life — plus it blocks your best natural light source. Bed on a solid wall, window stays free.
- Sizing the room for today only. That guest room becomes a nursery. That teen room gets a desk for homework. Leave 20–30 square feet of flex in your plan for the furniture you don’t own yet.
- Treating “legal bedroom” as “comfortable bedroom.” Seventy square feet passes code. It does not pass the dresser test, the two-walkway test, or the will-I-be-happy-here test. My floor is 100 square feet for nightly use.
- Measuring once, at the wrong height. Walls bow, baseboards eat an inch, and radiators claim whole corners. Measure at floor level, measure twice, and subtract the baseboard inch from your tightest wall.
Bedroom Sizes at a Glance
| Bedroom Type | Typical Dimensions | Square Feet | Best Bed Fit |
|---|---|---|---|
| Primary / main bedroom | 14×16 to 16×20 ft | 224–320 | King or queen |
| Secondary bedroom | 11×12 to 12×14 ft | 132–168 | Queen or full |
| Guest bedroom | 10×10 to 10×12 ft | 100–120 | Full or queen |
| Kids’ bedroom | 10×10 ft | 100 | Twin or twin XL |
| Small bedroom / den | 9×11 to 10×10 ft | 99–110 | Twin or full |
| Legal minimum (IRC) | 7×10 ft | 70 | Twin (tight) |
Frequently Asked Questions
What is the minimum size for a bedroom?
Under the International Residential Code, the minimum bedroom size is 70 square feet with no wall shorter than 7 feet, plus an egress window and 7-foot ceilings over at least half the room. That’s the legal floor, not a comfort target — I recommend at least 100 square feet for a room someone sleeps in every night.
Can a 10×10 bedroom fit a queen bed?
Yes, but it’s tight. A queen is 60×80 inches, so in a 10×10 room you get about 30 inches of clearance on one side if the bed sits in a corner — workable with one nightstand and a wall-mounted lamp on the other side. A full bed is the more comfortable pick for a true 10×10.
What size bedroom do I need for a king bed?
Plan on at least 12×12 feet (144 sq ft), with 12×14 or 12×16 being genuinely comfortable. The king’s 76-inch width needs 24 inches of walkway on each side, and that math only works once the room hits 12 feet wide.
What is the average bedroom size in the US?
The average bedroom size is about 11×12 feet, or 132 square feet. Primary bedrooms average larger (around 224 sq ft) and secondary bedrooms smaller (around 120–132 sq ft) — the 132 figure blends every bedroom type together.
How much walking space should I leave around the bed?
Leave 24 inches minimum on each side of the bed and 30–36 inches at the foot. These aren’t design preferences — below 24 inches you’re turning sideways to get into bed, and it gets old fast.
Is 100 square feet big enough for a bedroom?
Yes — 100 square feet (typically 10×10) is a genuinely comfortable size for a twin or full bed with a dresser and nightstand. It’s the standard kids’ bedroom size and a solid guest room. It gets tight with a queen, but it works with smart furniture choices.
What legally counts as a bedroom?
A room needs 70+ square feet, no dimension under 7 feet, an egress window, adequate ceiling height, and heating/ventilation under the IRC. A closet is not federally required. State and local codes can add requirements, so check yours — and don’t trust a listing that calls a windowless den a bedroom.
How do you size bedrooms for two kids sharing a room?
Two twins (or a bunk bed) need at least 10×12 feet (120 sq ft) to keep 24-inch walkways and some floor space for play. A twin-over-twin bunk in a 10×10 room works for younger kids; teens sharing need the 10×12 minimum plus real closet space each, or it won’t last a school year.
Final Thoughts
Learning to size bedrooms properly comes down to three numbers: the bed’s footprint, the clearance rules, and the room’s real dimensions — measured at floor level, door swing included. The average bedroom runs about 132 square feet, a king needs 12×12 at minimum, and 70 square feet is legal but nobody’s idea of comfortable. Whether you’re signing a lease or laying out a remodel, run the 5-minute measuring method, tape-test the bed, and plan your walkways before you plan your decor. Rooms don’t have to be big to be great — they just have to be honest about their numbers.

Founder of NestFlavors — sharing tested recipes and honest home ideas, made for real life.