
Our powder room was the smallest room in the house, and for years it showed. The door barely cleared the toilet, the sink was the size of a cereal bowl, and the walls were a flat, tired beige that made the whole space feel smaller than it was. I put it off because I assumed a room that tiny could not be fixed without moving walls. I was wrong. A few smart swaps, a mirror that actually fit the wall, and one bold wallpaper later, it became the room visitors comment on first.
That is the secret of a good powder room: it has only two fixtures to work with, a toilet and a sink, so every choice shows. There is nowhere for a bad faucet or a bulky cabinet to hide. These half bathroom ideas are built around that reality. They focus on layout, storage, light, and walls, the four things that decide whether a small powder room feels cramped or calm. Pick the ideas that fix your room’s worst problem first, and the rest will fall into place.

Why a Small Powder Room Deserves a Real Plan
A powder room earns its keep in a different way than a full bathroom. Nobody showers in it, nobody stores a week’s worth of products in it, and nobody lingers in it for long. It needs to work fast: walk in, wash hands, leave, all without bumping an elbow or hunting for a towel. When the layout fights you, even a pretty room feels wrong.
These half bathroom ideas start from that job, not from a showroom photo. A floating vanity matters because it frees floor space you can see. A big mirror matters because it doubles the light in a room with one small window or none at all. Good half bathroom ideas are practical first and pretty second, and the pretty part comes free once the practical part is right. Keep that test in mind as you read: if an idea does not help you move, store, or see better, it does not earn its place in a room this small.
15 Half Bathroom Ideas for Small Powder Rooms
1. Float the Vanity to Free the Floor
A wall-mounted vanity is the single biggest change you can make in a tight powder room. Because it hangs off the floor, you see continuous flooring underneath it, and the eye reads the room as larger. It also makes cleaning easier, since you can mop straight under it instead of working around a cabinet base.
Choose a shallow model, around 18 to 20 inches deep, so it does not crowd the walkway in front of the toilet. A single drawer is enough for the few things a powder room truly needs: a spare roll, a hand towel, and a small cleaning cloth. Pair it with a wall-mounted faucet if your plumbing allows, and the sink area suddenly feels open instead of boxed in.
2. Let a Pedestal Sink Do the Talking
When floor space is truly tight, a pedestal sink beats a vanity cabinet. It takes up almost no visual weight, leaves the floor clear, and costs less than most cabinet vanities. The trade-off is storage, so this choice works best when you have a shelf or a small cabinet somewhere else in the room.
Make the pedestal itself part of the design. A classic white pedestal suits a traditional home, while a square, modern pedestal fits a newer build. Add a good faucet, a round mirror above, and a small tray for soap, and the sink becomes a focal point instead of a compromise. These half bathroom ideas work best when the simplest fixture gets the best detailing.
3. Hang the Biggest Mirror the Wall Allows
In a powder room, the mirror is not just for checking your face. It is the room’s best tool for bouncing light and stretching the walls. A mirror that spans most of the wall above the sink will make the room feel nearly twice as wide, especially if it faces a window or a light fixture.
Skip the small builder-grade mirror with a plastic frame. Go for a framed mirror in wood, brass, or black metal that matches your faucet finish, or a frameless mirror cut to fit the wall edge to edge. Round mirrors soften a boxy room, while arched mirrors add height. Either way, hang it so the center sits at eye level for most adults, and keep the glass clean, since smudges show up fast in a small space.
4. Go Bold on One Wallpapered Wall
A powder room is the best place in the house to take a wallpaper risk. It is small, so one wall takes a single roll or two, and you do not live in it all day, so a strong pattern never gets tiring. A bold floral, a graphic stripe, or a dark botanical print can turn a forgettable box into a room with real character.
Paper the wall behind the toilet or the sink wall, and paint the other walls a color pulled from the print. That one-wall approach is why wallpaper ranks high among half bathroom ideas for renters and owners alike. That keeps the pattern from closing the room in. Use a vinyl or washable paper made for damp rooms, and seal the edges well near the sink. If you rent, peel-and-stick paper gives you the same effect without a fight at move-out time.
5. Build Storage Up, Not Out
Floor space is the scarcest thing in a powder room, so storage should climb the walls. A shelf over the toilet, a tall narrow cabinet in an unused corner, or a recessed niche between studs can hold everything the room needs without stealing a single inch of floor.
Keep the open shelf styled and spare: a folded hand towel or two, a small plant, and a spare roll in a basket. Closed storage is better for cleaning supplies and anything you do not want on display. The rule is simple: if it sits on the floor, it shrinks the room, and if it sits on the wall, it works for you. Smart half bathroom ideas always protect the floor first.
6. Recess the Medicine Cabinet Into the Wall
A surface-mounted medicine cabinet sticks out into a room that cannot spare the depth. A recessed cabinet sits between the wall studs and gives you the same storage with a flush face. It is one of those changes nobody notices directly, but everyone feels, because the sink area stops feeling crowded.
Look for a recessed model with a mirrored front and adjustable shelves inside. If your wall has pipes or wiring in the way, a shallow semi-recessed cabinet is a good middle ground. Pair it with sconces on either side instead of a light bar above, and you get storage, light, and a clean face at the mirror, all in the same few inches. Among half bathroom ideas for tight sink walls, this recessed option is one of the least visible and most useful.
7. Layer the Lighting Instead of Relying on One Fixture
Most powder rooms suffer from a single harsh ceiling light that casts shadows right where you need to see. Layered lighting fixes that: a ceiling fixture for general light, sconces at the mirror for face light, and, if you have the budget, a small accent light or a dimmer to soften the room in the evening.
Sconces mounted at eye level on either side of the mirror are the most flattering option, since they light your face evenly instead of from above. Warm bulbs, around 2700K, keep the room feeling inviting rather than clinical. Put the lights on a dimmer if you can, so the same room can feel bright for cleaning and soft for an evening dinner. For more small-space lighting inspiration, browse these small bathroom ideas from Family Handyman.
8. Rethink the Layout Before You Buy Anything
Before spending a dollar on fixtures, sketch the room and test the layout. In many powder rooms, the toilet and sink sit on the same wall because that is where the builder put them, not because it works best. Moving a sink to the opposite wall, or swapping a round-front toilet for a compact elongated model, can free several inches of walking space.
Check the door swing too. A door that opens inward can eat a third of a small powder room. Swapping it for a pocket door, or simply reversing the swing so it opens into the hallway, can change how the room feels more than any new tile. Measure twice, tape the footprint of any new fixture on the floor, and walk the path yourself before you commit. The best half bathroom ideas start on paper, not in a showroom, because a few inches on a sketch can save a costly return.
9. Paint It Dark and Let It Feel Intentional
Light colors are the usual advice for small rooms, but a dark powder room can feel richer, not smaller, when it is done with intent. Deep green, navy, or charcoal on the walls, paired with a white toilet and sink and warm brass fixtures, reads as a deliberate jewel box rather than a cramped closet.
The trick is contrast and light. Keep the ceiling white or pale so the room still has height, add a bright mirror and good sconce lighting, and let the dark walls make the white fixtures pop. One dark accent wall is a safer first step if a fully dark room feels like too much, but do not be afraid of the full treatment in a room this small.
10. Make the Floor the Star
When the walls are simple, the floor can carry the design. Patterned cement-look tile, a classic black-and-white checkerboard, or a herringbone layout gives a small powder room a finished feel the moment you walk in. Because the floor area is tiny, even a nicer tile stays affordable.
Choose a tile with some grip, since wet feet and smooth tile are a bad mix, and keep grout lines tight and sealed. A bold floor works best when the rest of the room stays calm: plain walls, a simple mirror, and one metal finish. Of all the half bathroom ideas here, this one gives the most impact per square foot, since the floor is so small. Let one element lead, and the room will feel designed instead of busy.
11. Add a Ledge Shelf Beside the Sink
A tiny ledge shelf, just a few inches deep, solves the oldest powder room problem: nowhere to set anything down. A phone, a ring, a small soap dish, or a hand towel all need a landing spot, and a vanity the size of a postage stamp does not provide one.
Mount a slim wood or stone ledge beside the sink at counter height, or run a narrow shelf along the wall above the toilet tank. Keep it short, so it does not become another clutter magnet, and style it with only two or three items. This is one of those half bathroom ideas that costs very little and gets used every single day.
12. Upgrade the Faucet and Hardware First
If a full remodel is not in the cards, start with the parts you touch. A new faucet, a matching towel ring, a toilet paper holder, and a door handle in one finish can refresh a powder room in an afternoon. Matte black, brushed brass, and polished nickel all work, but mixing three finishes in one small room will make it feel scattered.
Pick one finish and carry it through every piece of hardware, including the mirror frame if you can. A wall-mounted faucet looks especially sharp with a floating vanity, while a single-lever faucet keeps a small sink area tidy. Small parts, big payoff: in a room with two fixtures, the hardware is the jewelry. If you try only one of these half bathroom ideas this weekend, make it the hardware swap.
13. Add Wainscoting or Paneling for Instant Character
Flat drywall walls can make a powder room feel like an afterthought. Wainscoting, beadboard, or simple picture-frame molding on the lower half of the walls adds texture and a finished, built-in feel without a major remodel. Paint it the same color as the trim for a subtle effect, or a contrasting color for more drama.
Beadboard is a classic choice for older homes, while flat panel molding suits newer ones. Keep the paneling to the lower third or half of the wall, and paint the upper wall a complementary color or paper it. The horizontal line where paneling meets paint also breaks up tall, narrow walls, which helps a boxy powder room feel more balanced.
14. Hang Real Art, Not Bathroom Cliches
A powder room is a great place for art you actually like, because it is seen up close and for a short time. Skip the generic beach prints and script-letter signs, and hang one framed print, a small photograph, or a vintage poster that fits your taste. One strong piece beats a gallery wall in a room this size.
Hang the art where it can be seen from the doorway, usually on the wall opposite the mirror or above the toilet, and keep the frame simple so the art does the work. Make sure it is hung securely and away from direct splashes. A room with real art feels like part of the home, not a utility closet with a toilet in it. That is an easy win among half bathroom ideas, since it needs no tools beyond a hook and a level.
15. Warm It Up With Wood and a Plant
Porcelain, tile, and chrome can make a powder room feel cold, even when it is clean and new. Wood and greenery fix that fast. A wood-framed mirror, a teak shelf, a woven basket for spare rolls, or a wood toilet seat lid adds warmth that tile alone cannot give.
One plant is enough in a room this size. A pothos on a high shelf, a small snake plant on the floor in a corner, or a sprig of eucalyptus in a bud vase by the sink adds life without crowding the counter. Choose a plant that tolerates low light if your powder room has no window, and water it on a schedule you will actually keep. These half bathroom ideas finish the room: practical bones, then one warm, living touch.
Common Mistakes to Avoid
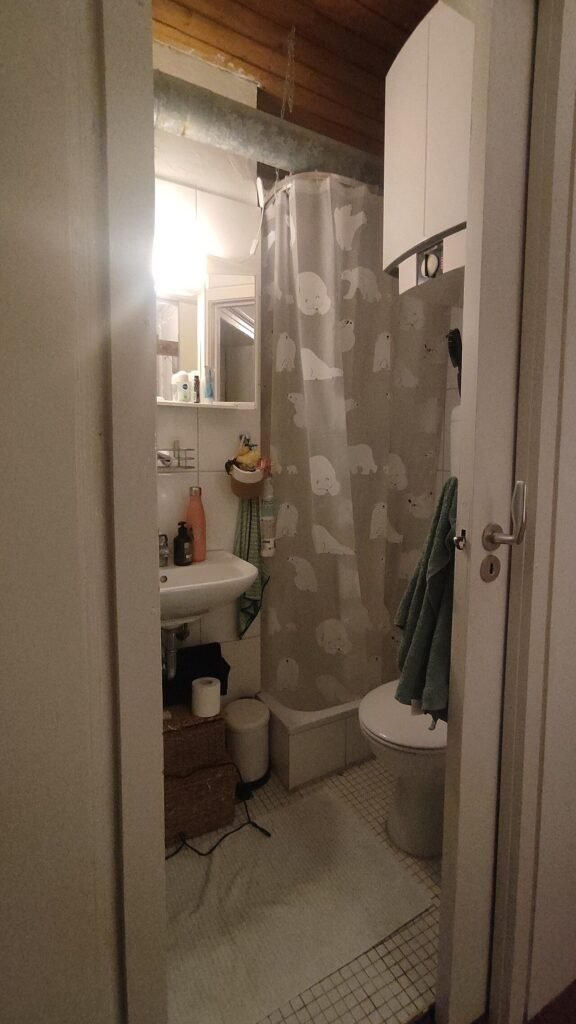
The most common mistake in a powder room is buying a vanity that is too deep. A standard 21-inch vanity in a narrow room leaves no room to stand, and no amount of pretty tile fixes a walkway you cannot walk through. Measure the clear space in front of the toilet and sink, and keep at least 21 inches of clear floor in front of each fixture where you can.
Another mistake is lighting the room from one overhead fixture only, which casts shadows on your face and makes the room feel flat. Add mirror lighting, and choose warm bulbs over cool ones. A third mistake is cramming in too many accessories: a tray, a candle, a plant, a soap set, and a stack of towels on a tiny counter just reads as clutter. Pick three items for the counter and put the rest behind a door.
One more of the practical half bathroom ideas is easy to forget. Finally, do not ignore ventilation. A powder room without a working exhaust fan holds odors and moisture, and paint and wallpaper suffer for it. If your fan is noisy or weak, replacing it is a small job with a big payoff, and it protects every other change you make in the room.
Half Bathroom Ideas at a Glance
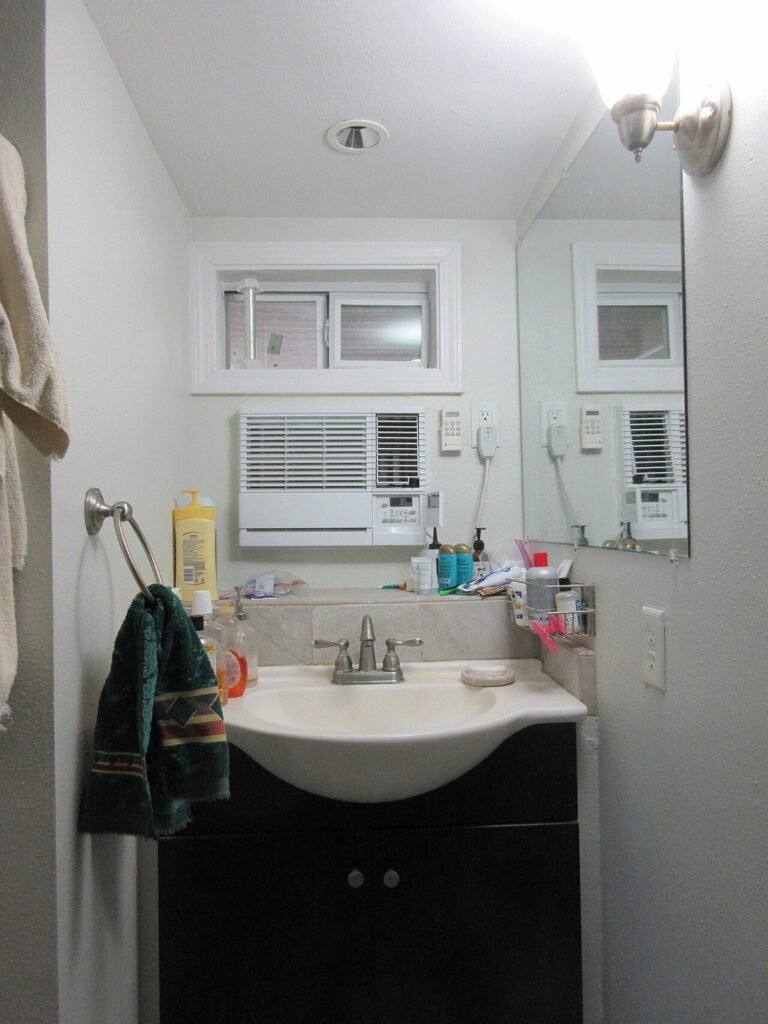
| Idea | Best For | Effort |
|---|---|---|
| Floating vanity | Freeing floor space | Medium |
| Pedestal sink | The tightest rooms | Low to medium |
| Oversized mirror | More light and width | Low |
| Bold wallpaper | Instant character | Low to medium |
| Vertical storage | Rooms with no floor space | Low |
| Recessed cabinet | Hidden storage | Medium |
| Layered lighting | Flattering light | Medium |
| Layout rethink | Awkward floor plans | Low to high |
| Dark paint | A rich, deliberate look | Low |
| Patterned floor | A plain room that needs a star | High |
| Ledge shelf | Nowhere to set things | Low |
| New hardware | A fast refresh | Low |
| Wainscoting | Flat, plain walls | Medium |
| Real art | A room that feels generic | Low |
| Wood and plants | A cold, sterile feel | Low |
Frequently Asked Questions
What is a half bathroom, exactly?
A half bathroom, often called a powder room, has a toilet and a sink but no shower or bathtub. That is what separates it from a full bathroom and from a three-quarter bathroom, which adds a shower. Because it has only two fixtures, design choices in a powder room focus on layout, storage, and light rather than on bathing.
What are the best half bathroom ideas for a very small powder room?
Start with a floating vanity or a pedestal sink, the biggest mirror the wall allows, and wall-mounted storage instead of floor-standing pieces. Those three changes free floor space, bounce light, and clear the counter, which together make the biggest difference in a very small room. Add one bold element, like wallpaper or a patterned floor, once the layout works.
How much does a small powder room update cost?
Costs vary widely by region and by how much plumbing moves, so treat any single number with caution. A cosmetic refresh, meaning paint, a mirror, hardware, and lighting, is usually the lowest-cost route. Replacing a vanity and faucet costs more, and moving plumbing or replacing tile costs the most. Get two or three local quotes before you set a budget, and keep a cushion for surprises behind the walls.
Should a powder room be light or dark?
Either can work. Light colors feel airy and are the safer choice in a windowless room with weak lighting. Dark colors feel rich and intentional when paired with a white toilet and sink, a large mirror, and warm sconce light. If you are unsure, paint one accent wall dark and live with it for a few weeks before committing to the whole room.
Where should I put storage in a powder room?
Use the walls: a shelf over the toilet, a recessed medicine cabinet, a tall narrow cabinet in a corner, or a ledge beside the sink. Keep daily items within reach of the sink and cleaning supplies behind a closed door. Avoid floor-standing cabinets in a tight room, since they eat the floor space that makes the room feel open. That wall-first rule is one of the most reliable half bathroom ideas for tiny rooms.
Can I put wallpaper in a powder room?
Yes, a powder room is one of the best rooms for wallpaper, since it has no shower steam to worry about. Choose a vinyl or washable paper, keep it off the wall directly behind the sink where splashes land, and seal edges well. Peel-and-stick paper is a good option for renters or for anyone who likes to change the look often.
What size mirror works best over a powder room sink?
As a guide, the mirror should be no wider than the vanity or sink below it, and its center should sit at eye level. In a small powder room, err on the larger side within that limit, since a bigger mirror reflects more light. A round mirror about 24 inches across suits most single sinks, while a wider rectangular mirror suits a wider vanity.
Do I need an exhaust fan in a powder room?
Yes. Even without a shower, a powder room needs ventilation to clear odors and moisture. If your room has a window that opens, that helps, but a quiet exhaust fan vented outside is the reliable option. Replace a noisy or weak fan early in your project, since it protects paint, wallpaper, and fixtures over time.
Final Thoughts
A powder room does not need more space to feel better. It needs a layout that lets you move, a mirror that gives light back, storage that climbs the walls, and one or two choices with real personality. Start with the change that fixes your biggest daily annoyance, whether that is a vanity that crowds the door or lighting that makes the room feel flat, and build from there.
My own powder room went from the room I avoided showing anyone to the room people ask about, and the changes were smaller than I expected. Pick three of these half bathroom ideas, give yourself a weekend, and see how different a tiny room can feel when every inch is working for you.

Founder of NestFlavors — sharing tested recipes and honest home ideas, made for real life.