
Base cabinets decide whether your kitchen feels effortless or fights you every single day — here’s how to get every inch right before you spend a dollar.
I’ll be honest with you: when I first priced out a kitchen, I thought base cabinets were just boxes you picked a color for. Big mistake. They carry your countertop, your sink, your cooktop, and half your storage — and the difference between a layout that works and one that annoys you for 15 years comes down to measurements most people never check. This guide walks you through the standard dimensions, the cabinet types worth your money, the materials that actually last, and the ordering mistakes I see over and over. Read it once and you’ll order with total confidence.
One more thing worth knowing upfront: base cabinets are the most expensive cabinets in the kitchen, box for box — and for good reason. We ask more of them than any other cabinet in the house. So the money you put here is the money that matters most.
What Are Base Cabinets?
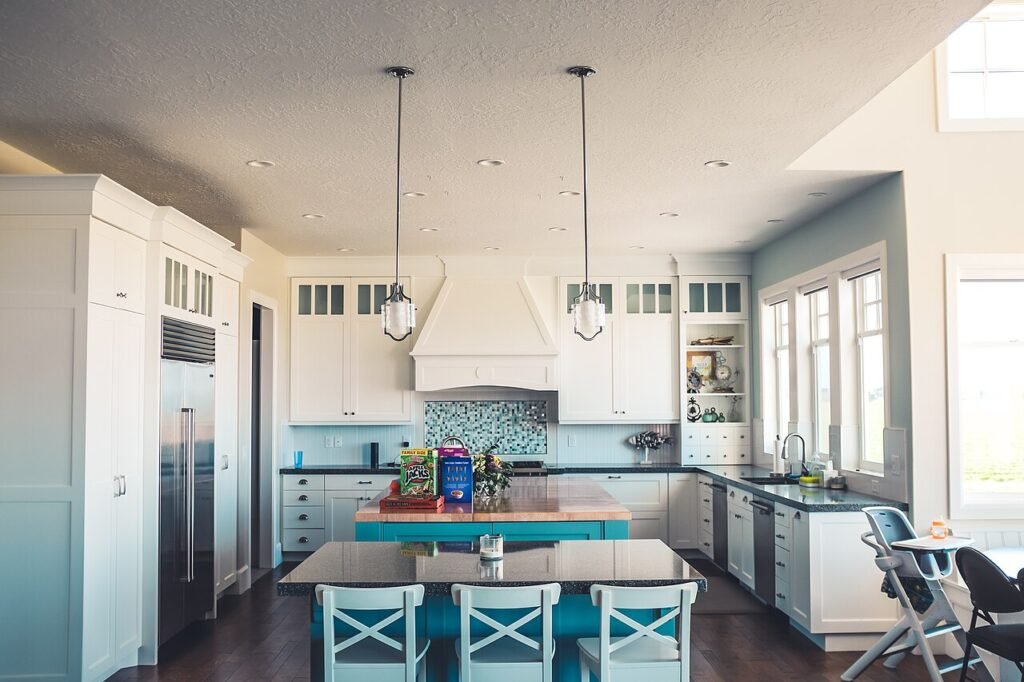
Base cabinets are the floor-standing kitchen cabinets that support your countertops, house your sink and cooktop, and provide the bulk of your kitchen storage. They sit directly on the floor, typically measure 34.5 inches tall and 24 inches deep (without the countertop), and define the entire footprint of your kitchen layout.
Think of them as the foundation of the room. Wall cabinets get all the attention, but base cabinets do the heavy lifting — literally. Every appliance you own, from your dishwasher to your slide-in range, is manufactured to fit around that standard 34.5-inch base cabinet box. Get the base cabinets right and everything else falls into place.
Why You’ll Love Getting Base Cabinets Right
- Your appliances will actually fit. Dishwashers, ranges, and trash compactors are all built to slide under a 34.5-inch base cabinet run. Match that number and installation day is boring — in the best way.
- You’ll stop losing things in deep, dark boxes. The right mix of drawer bases and pull-outs means no more kneeling on the floor to reach a pot at the back of a shelf.
- Your counter height feels natural. That finished 36-inch working height exists because it suits most people’s reach. Custom is great when you need it, but standard suits most cooks.
- The kitchen holds its value. Solid construction and classic door styles photograph well and appraise well. Cheap, flimsy boxes are the first thing a buyer (or inspector) notices.
- Cleaning gets easier. Sealed toe kicks, full-overlay doors, and smooth finishes mean fewer crumbs in cracks and less scrubbing around edges.
Base Cabinet Dimensions: The Numbers That Matter
Here’s the part nobody should skip. Industry standards for base cabinets exist so appliances, countertops, and layouts all line up. Memorize these five numbers and you’ll catch quoting errors before they cost you.
1. The 34.5-Inch Height Rule
The standard height of a kitchen base cabinet box is 34.5 inches — and that number barely varies across manufacturers. Whether you buy stock cabinets from a big-box store, RTA cabinets online, or wholesale boxes, they arrive at 34.5 inches tall.
That consistency isn’t an accident. Your dishwasher, slide-in range, and under-counter wine cooler are all engineered to slide under a 34.5-inch cabinet run and finish flush with a 36-inch counter. Order a box that’s even an inch off and your appliances won’t sit right — gaps, overhangs, or a range that sticks out past the counter.
Try it: Before you sign any quote, confirm every base cabinet on the layout is spec’d at 34.5 inches. If a line item says something different, ask why.
2. Depth: Why 24 Inches Is the Standard
Stock base cabinets measure 24 inches deep from the front edge of the box to the wall. That’s the depth everything in your kitchen is designed around — countertops typically extend to 25 or 26 inches with their front overhang, and your reach comfortably covers about 24 inches of counter.
Go deeper and two things happen: you can’t comfortably reach the back of the counter, and plugging in small appliances becomes a stretch. I’ve seen custom kitchens with 27-inch-deep bases that looked luxurious and worked terribly. Deeper is not better here.
Try it: Stand at your current counter and stretch your arm to the wall. That reach is roughly what 24 inches of depth feels like — it’s already plenty.
3. Widths Come in 3-Inch Increments
Base cabinet widths run from 9 to 48 inches in 3-inch steps — 9, 12, 15, 18, 21, 24, 27, 30, 33, 36, 42, 48. The most common widths you’ll actually use are 12, 15, 18, 24, 30, 33, and 36 inches.
This modular sizing is your friend. It means you can mix and match boxes to fit almost any wall run, and fillers (narrow strips of matching material) cover the leftover inches at walls and corners. A 10-foot wall takes a 36 + 30 + 30 + 24 run with a small filler, for example.
Try it: Sketch your wall lengths in inches, then divide by 3. If a run lands on a whole number, standard boxes will fit it cleanly.
4. The Toe Kick: 4 Inches High, 3 Inches Deep
The toe kick is that recessed notch at the bottom of base cabinets — 4 inches tall and 3 inches deep. It looks like a design detail, but it’s pure ergonomics: it lets your toes tuck under the cabinet so you can stand close to the counter without hunching.
Don’t let anyone talk you into skipping it or making it decorative. Kitchens without proper toe kicks are genuinely uncomfortable to work in. On the flip side, some furniture-style vanities and islands use taller recessed kicks for a built-in look — fine for a showpiece island, but keep the standard 4-by-3 on your main work runs.
Try it: Stand at your cabinets barefoot and notice where your toes go. That recessed space is doing quiet work every time you cook.
5. Finished Height: 36 Inches With the Countertop
Add a standard 1.5-inch countertop to a 34.5-inch box and you land at 36 inches of finished working height — the number the whole kitchen industry orbits around. With plywood underlayment or thicker stone, you might see 35.5 to 36 inches; that’s normal.
This is also the number to adjust when your body asks for it. Taller cooks often prefer 37 or 38 inches; wheelchair users may need 32 to 34 inches of clear working height. Those are legitimate custom reasons to break the standard — “I just want something different” is not, because every appliance you buy assumes 36.
Try it: If you’re between heights, mock up 36 inches with a stack of books on your current counter and chop an onion. Your shoulders will tell you the truth.
Also Read: Small Apartment Decor: 15 Smart Ideas That Make Tiny Kitchens Feel Bigger
Base Cabinet Types Worth Knowing
Not all base cabinets are the same box with different doors. The specialty boxes are where a layout earns its keep — this is the section to read twice before you finalize an order.
6. The Standard Door-and-Shelf Base
This is the workhorse: a box with one or two doors and an adjustable shelf inside. It’s the cheapest base cabinet per linear foot and the most common, which makes it the default choice for long runs of storage.
The honest downside: anything stored behind the front half of the shelf is hard to reach. I use standard door bases for the stuff I grab least — the turkey roaster, the extra mixing bowls, the vase collection. For daily items, drawers (next) win every time.
Try it: Limit standard door bases to under-counter storage you access weekly, not daily.
7. Drawer Bases: Deep Drawers Beat Doors
A drawer base swaps the door and shelf for two or three deep drawers, and it is — no contest — the most-used cabinet in a well-designed kitchen. Pots, pans, dishes, pantry goods: everything pulls out to you instead of you crawling in to find it.
If your budget forces a choice, put drawer bases where the daily action is: beside the range for pots and utensils, near the dishwasher for dishes, under the main prep counter. The upcharge over a door base pays for itself in the first month of actual cooking.
Try it: Count how many times a day you open your most-used cabinet. That’s the one that should be drawers.
8. The Sink Base (and Why It’s Different)
A sink base looks like a normal cabinet from the front, but inside it’s built differently: a false drawer front (no working drawer — there’s a sink in the way) and an open back for plumbing. Standard widths run 30 to 36 inches; 30–33 inches fits most single bowls, while 33–36 inches handles double bowls comfortably.
Two things to verify before ordering: confirm your sink basin and garbage disposal clearances against the cabinet’s interior width, and make sure the cabinet floor can handle the weight. Sinks are heavy, and a flimsy sink base floor sags over time. Plywood floors matter most right here.
Try it: Bring your sink’s spec sheet (or the model number) to the cabinet quote. Any good dealer will check clearances before you pay.
9. Corner Bases: Blind Corners vs. Lazy Susans
Corners are where cheap layouts waste the most space, so plan them deliberately. You have two main options:
- Blind corner base: One cabinet’s door opens into space that extends behind the adjoining run. Cheap, but the deep hidden zone becomes a graveyard for forgotten gadgets — unless you add a blind-corner pull-out organizer.
- Lazy Susan corner base: A rotating tray (or two) brings the back of the corner to you. More expensive, far more usable. The kidney-shaped or D-shaped trays fit standard 36-inch corner boxes.
My take: if the budget allows one upgrade in the corners, make it the lazy Susan. If not, at least spec the blind corner with a pull-out. An unorganized blind corner is the single most wasted cubic footage in most kitchens.
Try it: Open your current corner cabinet and honestly assess what’s back there. That’s the argument for the upgrade, right there.
10. Specialty Bases: Trash Pull-Outs, Tray Dividers, and Spice Racks
These are the small boxes that make a kitchen feel custom:
- Pull-out trash base: Usually 15 to 18 inches wide (18 is the sweet spot for dual bins). Keeps the trash can off the floor and the smell inside a cabinet.
- Tray divider base: A narrow 9-inch cabinet with vertical dividers for sheet pans, cutting boards, and baking sheets. One of the cheapest specialty boxes and one of the most loved.
- Spice pull-out: A slim base (often 6 to 9 inches) beside the range with tiered shelves. Better than a drawer for actually seeing what you own.
- Cookbook or wine cubbies: Open-front base sections that break up a long run and give you display space.
Try it: Walk through one full day of cooking in your head and note every awkward reach. There’s a specialty base that fixes each one.
Also Read: Studio Apartment Decor: 20 Ideas That Make One Room Feel Like Home
Materials and Construction: What Actually Lasts
This is where the price differences hide. Two cabinets can look identical in a showroom and perform completely differently after five years of steam, spills, and slammed drawers.
11. Plywood vs. Particleboard vs. MDF
The cabinet box (the carcass) is usually one of three materials:
- Plywood: Layers of wood veneer glued in alternating grain directions. Strong, holds screws well, resists moisture better than the alternatives. This is what I recommend for base cabinets, especially sink bases. It costs more and it’s worth it.
- Particleboard: Wood chips and resin pressed into sheets. Fine for wall cabinets that carry light loads, but it swells when wet and doesn’t hold screws as well after repeated stress. Most budget stock cabinets use it.
- MDF (medium-density fiberboard): Fine wood fibers pressed smooth. Great for painted door fronts (no grain telegraphing through the paint), less great for structural boxes in wet zones.
The practical move: plywood boxes where it matters (sink base, dishwasher surround, anywhere near water), and don’t stress about MDF door fronts — they’re actually the better choice for a smooth painted finish.
Try it: Ask the dealer one question: “What is the box made of, and what is the door made of?” If they can’t answer clearly, keep shopping.
12. Framed vs. Frameless (and the Overlay Question)
Cabinets come in two construction styles, and the choice affects both look and storage:
- Framed (face-frame): A wood frame is attached to the front of the box, and doors mount to the frame. The classic American look. Slightly less interior space (the frame eats about an inch), but very sturdy and forgiving of slightly uneven walls.
- Frameless (European): No face frame — doors mount directly to the box sides with full overlay. Maximum interior space, clean modern lines, and the dominant style in most new kitchens.
Then there’s door overlay, which describes how much of the frame (or box) the door covers:
- Full overlay: The door covers nearly the entire front. Modern, seamless, and it hides the frame completely on framed cabinets.
- Partial (standard) overlay: The door covers part of the frame, leaving visible frame around each door and drawer. Traditional look, usually the budget option.
- Inset: The door sits flush inside the frame. Beautiful, furniture-like, and the most expensive — it demands precise craftsmanship.
Try it: Full overlay on frameless boxes gives you the most storage per dollar and the cleanest look. That’s the combination I’d default to.
13. Hardware: Soft-Close Hinges and Dovetail Drawers
Hardware is the most underrated line item on a cabinet quote. It’s the part you touch fifty times a day:
- Soft-close hinges and drawer glides: A gentle mechanism that catches the door or drawer in the last inch and closes it silently. Once you’ve lived with it, standard slam-shut hardware feels broken. Worth every penny.
- Dovetail drawer boxes: Drawers joined with interlocking dovetail joints (instead of staples or butt joints) hold together under heavy loads — think a drawer full of cast iron. Some value lines include them standard, which is unusual at the price.
- Full-extension glides: Drawer slides that let the drawer pull all the way out, so you can reach the back. Pair them with deep drawers and you’ll wonder how you lived with half-extension.
Try it: In the showroom, open and close the same drawer ten times. Cheap glides feel wobbly by the third pull; good ones feel identical on the tenth.
Stock vs. Semi-Custom vs. Custom Base Cabinets
14. Which Grade Fits Your Budget
Cabinets come in three grades, and the honest differences are lead time, sizing flexibility, and finish options — not necessarily quality:
- Stock: Pre-built in standard sizes, ready to ship. Cheapest (roughly $75–$200 per linear foot for base cabinets), fastest (days to weeks), but you’re limited to catalog sizes and finishes. Great for straightforward layouts and rentals-turned-flips.
- Semi-custom: Built to order with modifications — you can tweak depths, add organizers, and choose from a wide finish range. Mid-range ($150–$400 per linear foot), 4–8 week lead times. The sweet spot for most kitchen remodels.
- Custom: Built from scratch to your exact dimensions and specs. Most expensive ($400–$1,000+ per linear foot), longest lead time (8–12+ weeks), but the only option for unusual spaces, non-standard heights, or truly one-of-a-kind design.
A note on lead times: whatever the dealer quotes you, add two weeks in your head. Cabinet delays are the number-one reason kitchen remodels run over schedule — a finish gets back-ordered, a box arrives damaged, a modification needs re-approval. Order early, and never schedule the countertop templating until the base cabinets are physically in your house and set in place. Templating off a drawing instead of installed boxes is how countertops arrive a half-inch off.
Try it: Price your layout in stock first, then in semi-custom. The difference is often smaller than you’d expect once you add the organizers you’d buy anyway.
Style and Finish Ideas for Base Cabinets
15. Finishes That Look Good and Hold Up
The finish is what you see, so choose it last — after the boxes, sizes, and hardware are decided:
- Shaker: The recessed-panel door that works in almost every kitchen. A slim shaker profile reads more modern; a wide stile reads more traditional. Timeless and resale-friendly.
- Slab: Flat, smooth, no panels. The go-to for modern and Scandinavian kitchens. Shows fingerprints more on dark colors — keep that in mind with kids.
- Painted vs. stained: Painted finishes (white, greige, navy, sage green) hide wear and brighten small kitchens; stained wood shows grain and warmth but dates faster. MDF doors take paint beautifully.
- Two-tone islands: A colored or wood-toned island base with neutral perimeter cabinets adds personality without committing the whole kitchen to a trend.
Try it: Get a full-size door sample and live with it in your kitchen for a week — morning light, evening light, next to your floor. Small swatches lie.
Don’t forget the hardware finish: Knobs and pulls are the jewelry of base cabinets, and they’re the cheapest thing to change later. Brushed brass and matte black dominate current kitchens; polished nickel suits traditional spaces. One practical rule: pulls on drawers, knobs on doors is the classic combo, but all-pulls reads more modern and is easier on arthritic hands. Whatever you choose, buy one extra of each — hardware gets discontinued, and a broken pull in five years shouldn’t become a treasure hunt.
Coordinating Base Cabinets With the Rest of Your Kitchen
Base cabinets don’t live alone. Here’s how they relate to everything around them, so your whole room lines up.
Wall cabinets: The standard setup is 18 inches of clearance between the countertop and the bottom of the wall cabinets — enough room for small appliances and comfortable task lighting, without the uppers feeling like they’re looming over you. Wall cabinets are typically 12 inches deep (half the base cabinet depth), which keeps sightlines open while you work. If you’re going for a full-height look with crown molding, 36-inch-tall wall cabinets over 36-inch finished bases create a clean, furniture-like wall.
Islands: A kitchen island is essentially base cabinets arranged back-to-back or in a freestanding run. Plan for 36 to 42 inches of clearance on every working side of the island — 36 inches is the minimum for one cook, 42 to 48 inches if two people work back-to-back or the dishwasher door needs to open. Island base cabinets often mix types: seating-side overhangs (12 to 15 inches of countertop overhang for knee space), drawer bases facing the cook, and door bases facing the dining side.
Peninsulas: A peninsula is base cabinets extending from a wall — same 34.5-inch boxes, just arranged perpendicular to the main run. They’re the budget-friendly alternative to an island in smaller kitchens, and they work beautifully as a room divider in open floor plans.
Dishwasher and range openings: Leave exactly 24 inches for a standard dishwasher and 30 inches for a standard range (check your specific models — some professional-style ranges run 36 inches). These openings get finished with matching panels on each side, so they read as part of the cabinetry.
Accessibility: If anyone in your household uses a wheelchair, standard 34.5-inch base cabinets can be a barrier. Options include a lowered section (32–34 inches finished) at a prep area or sink, knee-space cutouts under a section of counter, and pull-down or pull-out organizers that bring contents within reach. This is one of the best reasons to go semi-custom or custom.
Try it: Tape out your island or peninsula footprint on the floor with painter’s tape and walk around it for a day. You’ll feel immediately whether 36 inches of clearance is enough.
Your Base Cabinet Order Checklist
Here’s the section most buying guides skip: what happens between “I love these cabinets” and “they’re in my kitchen.” Use this as your worksheet.
Measuring and planning:
- Measure every wall run in inches, twice, at counter height and floor level (walls are rarely straight).
- Note every obstacle: windows, doors, outlets, vents, plumbing stub-outs, and where they sit along each wall.
- Plan 3 to 6 inches of filler where cabinet runs meet walls — it covers out-of-square walls and gives doors room to swing.
- Confirm appliance specs first: range width, dishwasher opening, refrigerator depth. Order cabinets around the appliances, not the other way around.
- Keep the work triangle in mind — sink, range, and refrigerator should form a comfortable triangle with each leg between 4 and 9 feet.
When the cabinets arrive (the delivery inspection nobody does):
- Count every box against the packing list before the truck leaves.
- Open each box and check for corner damage, cracked frames, and chipped finishes — damage claims get harder after delivery day.
- Verify door styles and finishes match what you ordered, in daylight, before installation starts.
- Check that hardware (hinges, glides, pulls) is included and matches the spec sheet.
- Store boxes flat, off damp floors, in a climate-controlled room — not the garage in August.
I learned the delivery inspection lesson the hard way: a cracked sink base discovered after the plumber left cost me a week. Twenty minutes with a checklist on delivery day would have caught it.
Sample budget worksheet: Before you order, sketch a rough budget so quotes don’t surprise you. Measure your total linear feet of base cabinets (a typical 10×10 kitchen has about 15–20 linear feet of base runs). Multiply by your grade’s per-foot range: stock at $75–$200/ft puts that kitchen at roughly $1,500–$4,000 for base cabinets alone; semi-custom at $150–$400/ft lands around $3,000–$8,000. Then add 10–15% for the upgrades that matter most — soft-close hardware, drawer organizers, and that trash pull-out. Finally, set aside a separate line for installation (often $50–$100 per cabinet for professional install) and countertops, which are quoted separately. Having these numbers on paper before the first showroom visit keeps the conversation honest.
Common Mistakes to Avoid
- Ordering before the appliances are chosen. Cabinets get built around appliance dimensions. Pick the range, dishwasher, and sink first, then finalize the cabinet order.
- Ignoring the 3-inch filler rule at walls. Walls are never perfectly square. Without filler strips, doors bind against the wall and drawers won’t open fully.
- Putting a standard door base where a drawer base belongs. The pots-and-pans cabinet is used daily — drawers, not doors. This is the most common regret I hear.
- Forgetting about the blind corner. An unorganized blind corner wastes more space than any other cabinet in the kitchen. Spec a pull-out or lazy Susan from the start.
- Choosing particleboard for the sink base. Water and particleboard are enemies. Plywood at the sink is cheap insurance against a swollen, sagging cabinet in five years.
- Skipping soft-close to save a few dollars. It’s a small fraction of the total project cost and the single most noticeable daily upgrade. Don’t cut here.
- Measuring once. Measure twice, have the dealer measure once more, and confirm the final layout drawing matches your walls — including that one weird jog by the back door.
- Forgetting the filler budget. Fillers, panels, and trim pieces are small line items that add up fast — and skipping them leaves raw cabinet sides visible at every run end. Budget for finished end panels wherever a cabinet side shows.
Base Cabinets at a Glance
| Feature | Standard / Recommendation |
|---|---|
| Box height (no countertop) | 34.5 inches |
| Finished height (with countertop) | 36 inches |
| Box depth | 24 inches |
| Widths | 9–48 inches, in 3-inch increments |
| Toe kick | 4 inches high × 3 inches deep |
| Sink base width | 30–36 inches |
| Trash pull-out width | 15–18 inches (18 fits dual bins) |
| Best box material | Plywood (especially at the sink) |
| Best daily-use configuration | Deep drawer bases |
| Corner solution | Lazy Susan or blind-corner pull-out |
| Hardware worth the upgrade | Soft-close hinges + full-extension dovetail drawers |
| Stock cost | ~$75–$200 per linear foot |
| Semi-custom cost | ~$150–$400 per linear foot |
| Custom cost | ~$400–$1,000+ per linear foot |
| Typical lead times | Stock: days–weeks; semi-custom: 4–8 weeks; custom: 8–12+ weeks |
FAQ
How tall are base cabinets?
The standard base cabinet box is 34.5 inches tall. With a typical 1.5-inch countertop, the finished working height is 36 inches. This standard exists so dishwashers, ranges, and other appliances fit flush underneath.
How deep are kitchen base cabinets?
Standard base cabinets are 24 inches deep, measured from the front edge of the box to the wall. Countertops usually extend to 25 or 26 inches with their front overhang. Deeper boxes make it hard to reach the back of the counter.
What is the standard width of a base cabinet?
Base cabinets come in 3-inch increments from 9 to 48 inches wide, with 12, 18, 24, 30, 33, and 36 inches being the most common. Filler strips cover any leftover inches where runs meet walls.
Are base cabinets 34.5 or 36 inches?
The cabinet box itself is 34.5 inches; 36 inches is the finished height after the countertop is installed. When someone says “36-inch base cabinets,” they mean the finished working height. This distinction matters when you’re comparing quotes — make sure you’re comparing box to box, not box to finished height, or the numbers won’t line up.
Should I get drawers or doors for base cabinets?
Drawers for anything you use daily — pots, pans, dishes, utensils. Doors with shelves are fine for occasional-use storage like small appliances and serving pieces. Most designers recommend drawer bases for at least the main cooking zone.
What is a toe kick and why does it matter?
The toe kick is the 4-inch-high, 3-inch-deep recess at the bottom of base cabinets. It lets your feet tuck under so you can stand close to the counter comfortably. Skipping it makes the kitchen genuinely uncomfortable to work in.
How much do base cabinets cost?
Stock base cabinets run roughly $75–$200 per linear foot, semi-custom $150–$400, and custom $400–$1,000 or more. Hardware upgrades like soft-close and drawer organizers add to the per-foot cost but are worth it for daily-use cabinets. Remember that installation and countertops are quoted separately — the cabinet price on the quote is only part of the project total, so ask for the all-in number before you commit.
Can base cabinets be installed on uneven floors?
Yes — that’s what shims and adjustable legs are for. Installers level each cabinet with shims before securing them to the wall and to each other. This is also why you should never skip the final leveling step, even on new construction.
Final Thoughts
Base cabinets aren’t the glamorous part of a kitchen remodel, but they’re the part you live with every single day. Get the 34.5-inch height right, choose drawer bases where the action is, insist on plywood at the sink, and don’t skip the delivery inspection — do those four things and your kitchen will work as good as it looks.
What’s your biggest base cabinet question — sizing a tricky corner, or choosing between stock and semi-custom? Drop it in the comments and I’ll help you think it through.

Founder of NestFlavors — sharing tested recipes and honest home ideas, made for real life.