
When I first walked into my friend’s studio, I loved the light and hated the feeling that everything was happening in one big pile. The bed faced the front door, the desk crowded the kitchen, and there was nowhere to just sit and relax. A good studio apartment layout fixes that feeling without adding walls, and it starts with a simple idea: give every part of your day a clear home, even if the rooms share the same floor.
In this guide, I share 15 studio apartment layout ideas that I have seen work in real, small homes. You do not need a remodel or a big budget to use them. You need a plan for where you sleep, eat, work, and unwind, plus a few pieces that do more than one job.
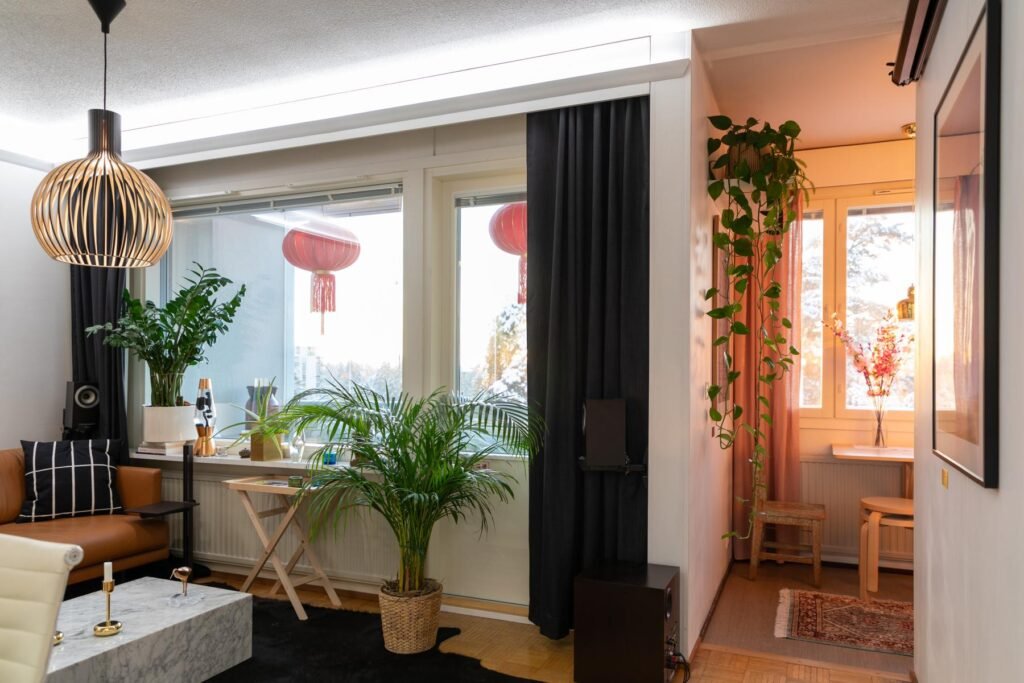
Start With Zones, Not Walls
Before you move a single piece of furniture, walk your studio and name the zones for your studio apartment layout. Most people need a sleep zone, a living zone, a dining spot, a work corner, and a place to get ready. Once those zones are clear, the rest of the plan falls into place, and the room stops feeling like one long hallway of furniture.
1. Sketch the Zones on Paper First
Draw a rough rectangle for your room, mark the door, windows, kitchen, and bathroom, then pencil in each zone before you lift anything heavy. I like to start with the bed, because it is the largest piece and the hardest to move twice. Leave a clear path from the front door to the kitchen and to the bed, so you are never climbing over furniture to get through your own home. A quick sketch also shows you where a rug or a bookshelf can mark a boundary without blocking light.
2. Float the Sofa to Draw a Line
Pushing every piece against the wall is a common small-space habit, and it often makes a studio feel emptier, not larger. Try floating your sofa with its back to the bed instead, so the sofa back becomes a soft divider between sleeping and living. Leave enough room behind it to walk through, and keep the coffee table close enough to reach from the seat. The bed stays out of sight when you are watching television, and the living area finally feels like its own room.
3. Use One Rug per Zone
A rug is the easiest way to say “this is the living room” without building anything. Choose one rug for the seating area and, if space allows, a smaller one beside the bed, and keep both in a similar color family so the room still reads as one home. Make sure the front legs of the sofa sit on the living rug, and leave a clear strip of bare floor between rugs for a walkway. When rugs overlap or drift, the zones blur again, so take a minute to straighten them each week. That simple habit keeps a studio apartment layout readable at a glance.
4. Keep Walkways at Least Two Feet Wide
Walkways are the part of a studio apartment layout that people notice only when they are too tight. Aim for about two feet of clear space on the main paths, and closer to three feet where you pull out a chair or open a drawer. If you have to turn sideways to pass the bed or the table, that path needs more room, and something nearby needs to shrink or move. Clear walkways make a small home feel calm, and they also make daily chores, like carrying laundry, much less annoying.
Sleep in a Spot That Feels Separate
Your bed takes up the most floor space, so where you put it shapes the whole room. The goal is not to hide the bed completely. The goal is to give sleep its own corner, so the rest of the room can still feel like a place for guests, work, and dinner.
5. Tuck the Bed Into the Quietest Corner
Place the head of the bed against the wall farthest from the front door, ideally near a window but not blocking it. That spot usually gets the least foot traffic, which helps you sleep better and keeps guests from walking straight past your pillows when they come in. Add a small nightstand or a wall shelf on one side for a lamp, a book, and your phone, and keep the other side clear if the room is tight. In a good studio apartment layout, a bed that owns its corner feels settled, not stranded in the middle of the floor.
6. Try a Low Bookshelf as a Headboard Wall
A low, open bookshelf behind or beside the bed works as a divider, a headboard, and storage in one piece. Keep it at about waist to shoulder height so light still travels over the top, and face the books toward the living side for a finished look. I keep everyday books and a small lamp on the living side and leave the bed side simple, so the shelf does not collect clutter where I sleep. This trick works best when the shelf is stable and anchored to the wall, especially if you lean against it.
7. Use Curtains When a Real Divider Feels Too Heavy
A ceiling-mounted curtain gives you privacy at night and an open room during the day, which is a fair trade in a studio. Hang the curtain as close to the ceiling as you can and let it fall to the floor, so the sleeping corner reads as a soft wall rather than a shower curtain. Choose a solid, light-blocking fabric in a calm color, and pull it fully open in the morning so the room gets its light back. Curtains also soften sound a little, which helps when one person reads while the other sleeps.
Also Read: 18 Entryway Ideas for a Welcoming First Impression
Living and Dining That Share Space Well
The living and dining areas usually fight for the same square feet in a studio. The fix is to let them share furniture and light, while keeping their jobs clear. A table that seats two for dinner can also hold a puzzle, a laptop, or a vase of flowers, as long as it does not become a dumping ground.
8. Anchor the Living Area Around the Window
Natural light makes a seating area feel larger, so place your sofa or your two chairs where they can enjoy the best window in the room. Angle the main seat slightly toward the window instead of facing a blank wall, and keep window treatments light so daylight reaches deep into the space. A small side table and one good lamp complete the corner for evening reading. When the living area claims the window in your studio apartment layout, the whole room feels brighter, even on gray days.
9. Pick a Dining Table That Fits Real Life
Measure your dining spot before you shop, and leave room to pull each chair out and sit down without hitting the wall or the sofa. For most studios, a round table for two or a narrow rectangular table against the wall works better than a large table that seats six once a year. If you host often, choose a table with a leaf or folding sides that stays small on weekdays and grows for dinner. Keep the table clear between meals, and store placemats and chargers nearby so setting it takes two minutes, not twenty.
10. Let the Sofa Do Double Duty for Guests
A sleeper sofa or a daybed in the living zone gives guests a real place to sleep without turning your studio into a spare bedroom. Test the pull-out or fold-down mechanism before you buy, and check that bedding fits in a nearby ottoman or closet so guests are not hunting for sheets at midnight. During the day, dress the sofa with cushions and a throw, and keep the sleeping setup tucked away. Guests feel welcome, and you keep your living room back the next morning.
Work, Storage, and an Entry That Stay Out of the Way
Work and storage are where studios either stay calm or slide into clutter. A small desk can work beautifully if it has a clear edge, and storage works best when it goes up the wall instead of spreading across the floor.
11. Give Work a Corner With a Clear Edge
Choose a work corner near natural light if you can, and define it with a desk, a chair, and one shelf, rather than letting work spread across the dining table. Face the desk toward the room or a window, not a blank wall, so long work sessions feel less boxed in. Keep only daily tools on the desk, and move chargers, notebooks, and papers into a drawer or a box at the end of the day. In a studio apartment layout, a clear edge between work and home helps you stop working at a normal hour, which matters even more when home and office share one room.
12. Build Storage Up, Not Out
Tall, narrow storage fits a studio apartment layout far better than wide, low pieces that eat floor space. Use the wall above a desk, beside the kitchen, or at the end of a hallway for shelves, and keep heavy items low and light items high. A tall wardrobe or pantry cabinet near the entry can hold coats, cleaning supplies, and extra bedding in one place. Label boxes on high shelves, and keep a small step stool handy so you actually use the top shelf instead of stacking things on the floor.
13. Create a Tiny Entry, Even Without a Hallway
Every studio needs a landing spot by the door, even if it is only a hook, a small tray, and a mat. Hang two sturdy hooks for coats and a bag, place a shallow tray for keys and sunglasses, and add a slim shoe rack or a basket that holds just the pairs you wear most. This small setup stops coats and shoes from drifting into the living area, and it makes coming home feel orderly. If you have a few inches of wall, a narrow mirror here also helps you check your outfit before you leave.
Also Read: 15 Bookshelf Decor Ideas for Shelves That Look Styled
Light, Color, and Finishing Touches
Once the zones work, light and color decide whether the room feels open or crowded. Small changes here cost little and change the mood fast. For a wider view of how designers think about rooms, I like the overview on interior design from Britannica, which covers balance, proportion, and light in plain terms.
14. Layer Three Kinds of Light
One ceiling light leaves corners dark and faces flat, so in a studio apartment layout, layer your light instead. Use a ceiling light or a bright floor lamp for general light, a table or reading lamp beside the sofa and the bed, and a small task light at the desk or kitchen counter. Warm bulbs in the evening help the living and sleep zones feel restful, while brighter light at the desk keeps work clear. Put lamps on separate switches or smart plugs when you can, so you can light only the zone you are using.
15. Repeat One Calm Color Through Every Zone
Color ties a studio together when each zone keeps its own job. Pick one calm base color, such as soft white, warm gray, or pale sage, and repeat it in bedding, curtains, and at least one large piece of furniture. Then add one accent color in small doses, like cushions, art, and a throw, rather than painting every zone a different shade. This repeat makes the room read as one thoughtful home, not as four small rooms competing for attention. A thoughtful studio apartment layout often comes down to this kind of restraint.
Common Mistakes to Avoid
Most troubles with a studio apartment layout come from a few repeatable habits. Fix these, and the ideas above work much better.
Blocking the window with tall furniture. A tall bookcase in front of the window steals light from the whole room. Move tall pieces to a solid wall and keep window walls for low seating, plants, or sheer curtains.
Buying furniture before measuring. A sofa that looks small in a store can swallow a studio wall. Measure the wall, the door swing, and the walkway, and tape the footprint on the floor before you order.
Using every wall for storage. When shelves cover every wall, the room feels like a warehouse. Leave at least one wall mostly clear for art or breathing room, and edit what you store in the open.
Letting one zone swallow the others. If the desk grows across the dining table and the bed spreads into the living area, no zone feels restful. Reset the edges each evening, and return each item to its zone.
Forgetting the front-door view. The first thing you see when you walk in sets the tone for the whole home. Keep that sightline tidy, with a plant, art, or a clear living corner, rather than a pile of shoes or laundry.
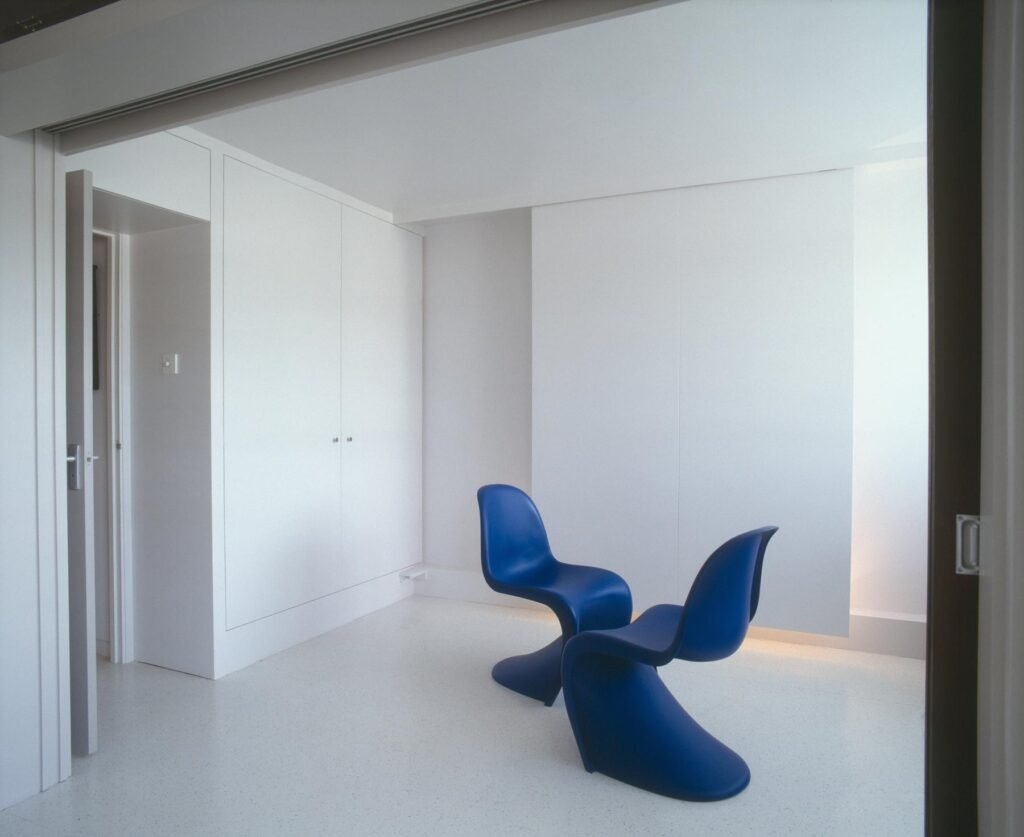
Studio Apartment Layout at a Glance
| Zone | Best Placement | Quick Tip |
|---|---|---|
| Sleep | Quiet corner, away from the door | Use a low shelf or curtain for soft separation |
| Living | Near the best window | Float the sofa to mark the zone |
| Dining | Beside the kitchen or living area | Size the table for daily meals, not rare parties |
| Work | Corner with daylight | Keep a clear edge and clear the desk nightly |
| Entry | Right inside the front door | Hooks, a tray, and a mat stop clutter drift |
Also Read: 15 Wall Mirrors for Dark Rooms Without Windows
Frequently Asked Questions
How do I start a studio apartment layout when the room feels too small?
Start by naming your zones and placing the bed first, since it is the largest piece. Then add the sofa, table, and desk around clear walkways, and use rugs and light to mark each zone. Small, measured steps beat a full-room shuffle.
Should the bed face the door in a studio?
It is usually better to place the bed in a quiet corner away from the direct door view, so sleep feels private and guests are not greeted by pillows. If the room forces a door-facing bed, a curtain or low shelf softens the view. Keep the path from the door clear either way.
How can I separate the bedroom in a studio without building a wall?
Use a low open bookshelf, a ceiling curtain, a rug change, or a sofa turned with its back to the bed. Each option marks the sleep zone while letting light and air move through the room. Choose the option that fits your ceiling height and your need for privacy.
What size rug works in a studio living area?
Choose a rug large enough for the front legs of the sofa and chairs to sit on it, with a clear floor strip around it for walking. A rug that is too small makes seating look scattered, while one that is too large can blur zone edges. Measure the seating footprint before you buy.
Where should I put a desk in a studio apartment layout?
Put the desk in a corner with daylight, close to an outlet, and give it a clear edge so work does not spread onto the dining table. A desk in a studio apartment layout works best when you can close the laptop and leave the zone behind at the end of the day.
How do I keep a studio from looking cluttered?
Store items up the wall, keep one wall mostly clear, and return each thing to its zone each evening. Limit open storage to items you use often and enjoy seeing, and box the rest with labels. A nightly five-minute reset does more than a weekend purge.
Is a sleeper sofa worth it in a studio?
Yes, if guests stay often and you have nearby storage for bedding. Test the mechanism in person, and make sure the open bed still leaves a walkway. If guests are rare, a good air mattress stored in a closet may serve you better.
Can dark colors work in a small studio?
Yes, in small doses, such as an accent wall, cushions, or art, paired with light walls and good lighting. Large dark furniture on every wall can close the room in, so balance dark pieces with pale bedding, curtains, and rugs.
Final Thoughts
A studio does not need more rooms to feel like home. It needs clear zones, honest measurements, and a few pieces that earn their floor space. Start with the bed, protect your walkways, and let light do the heavy lifting. When each part of your day has a place, even one room can feel calm, welcoming, and easy to live in. That is the real payoff of a thoughtful studio apartment layout, and it is worth the hour you spend sketching before you move anything.

Founder of NestFlavors — sharing tested recipes and honest home ideas, made for real life.